Home / Capabilities / Framing packages
CAP-01 · Complete framing packagesThe whole structure, in one package.
Walls, floors, roofs, joists and trusses. Cut, punched and labelled to your drawings.
Package components
Order all of it, or only what you need.
W · Walls
Wall framing
- Load-bearing & partition
- Headers & jambs
- Strapping & bracing
F · Floors
Floor systems
- Joists & rim track
- Blocking & bridging
- Pre-punched services
R · Roofs
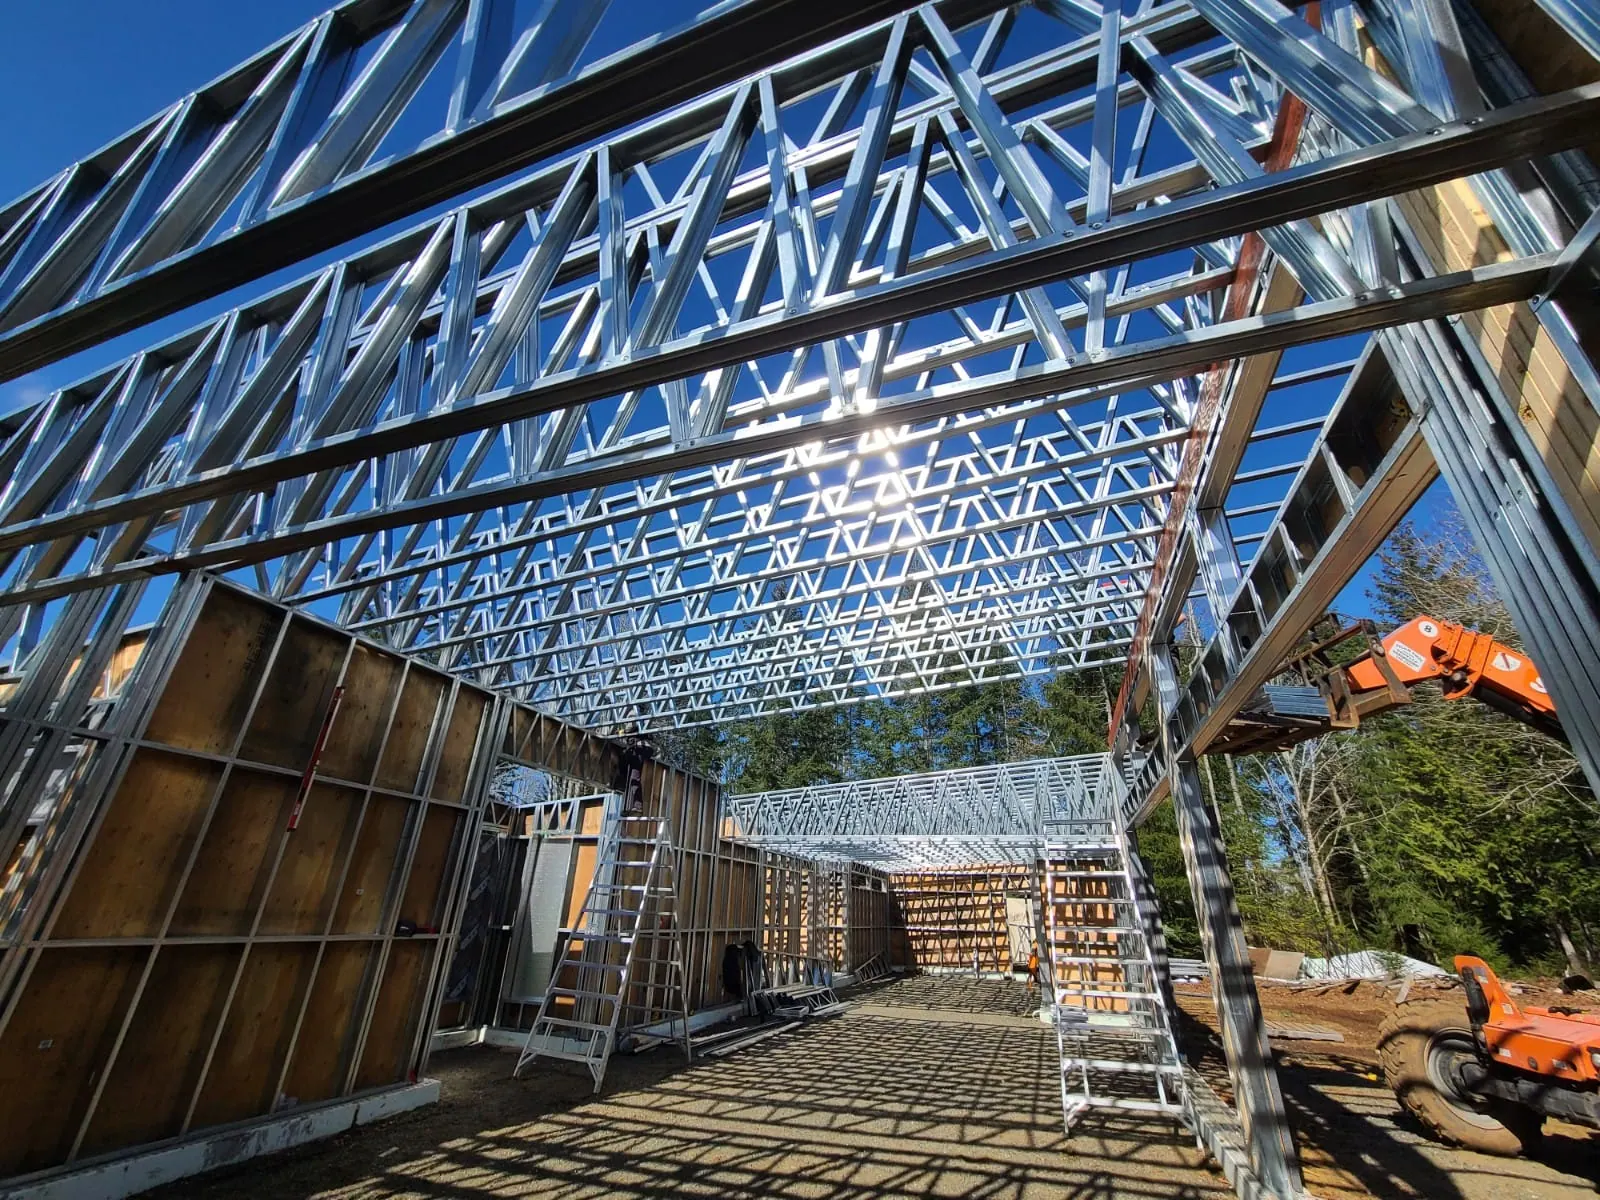
Roof trusses & rafters
- Assembled trusses
- Rafters & ceiling joists
- Girder & hip sets
J · Joists
Joists & beams
- Built-up beams
- Long-span joists
H · Hardware
Connections
- Clips & connectors
- Fastener schedule
D · Documents
Model & drawings
- Framing model
- Assembly drawings
- Bundle schedule
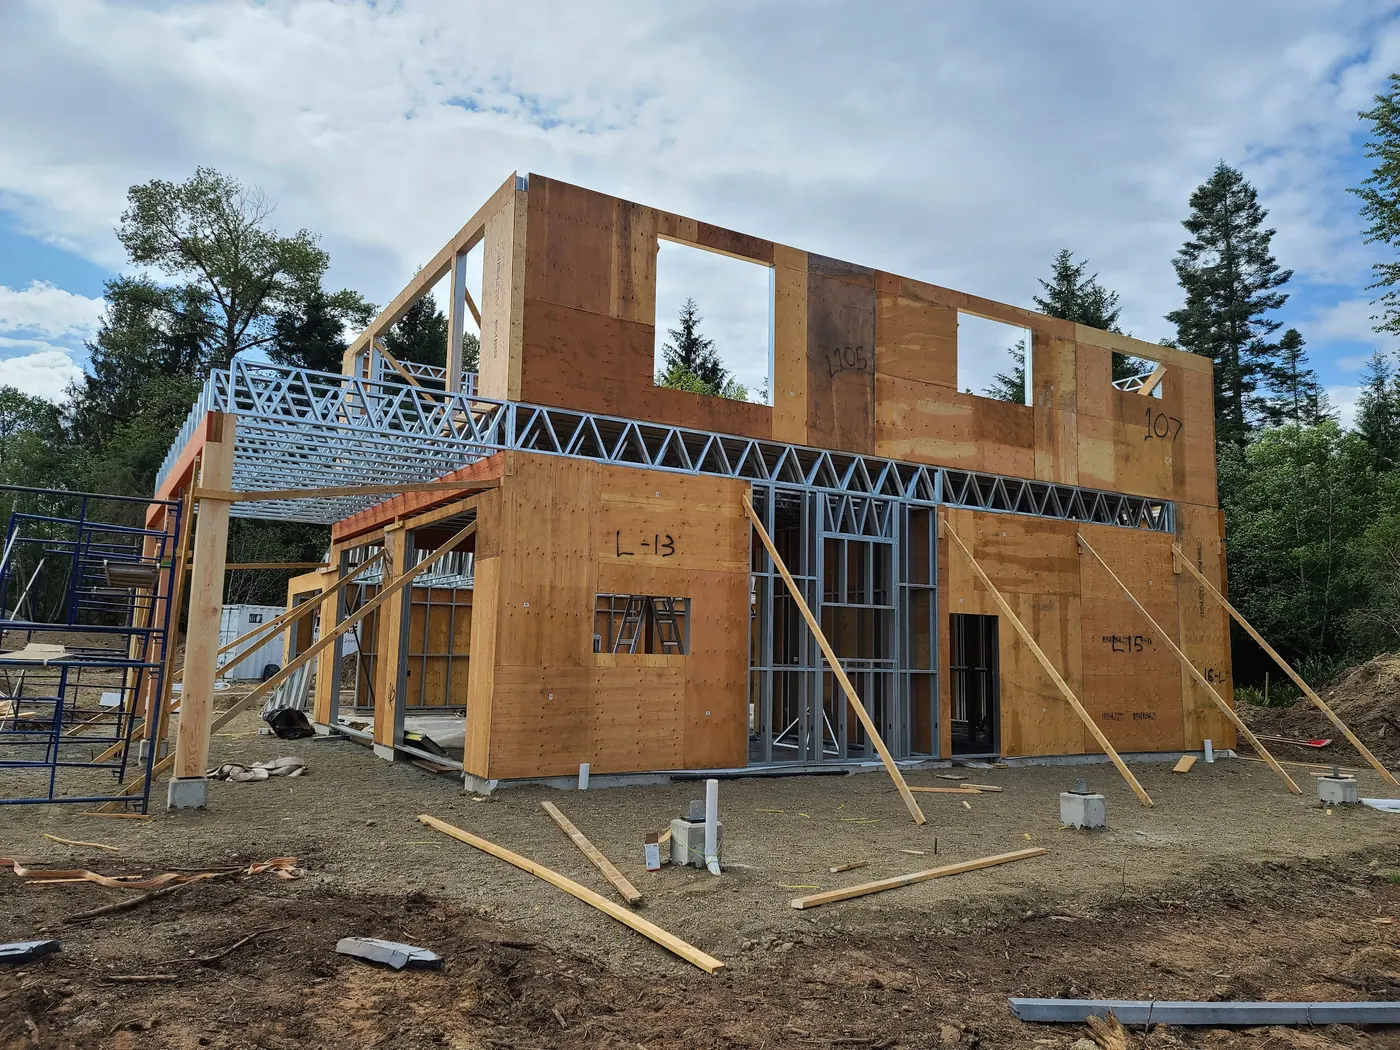
Hybrid structures
Steel where it adds the most.
- Steel floors over timber or concrete
- Steel roof trusses on any wall system
- Full steel structure
How it ships
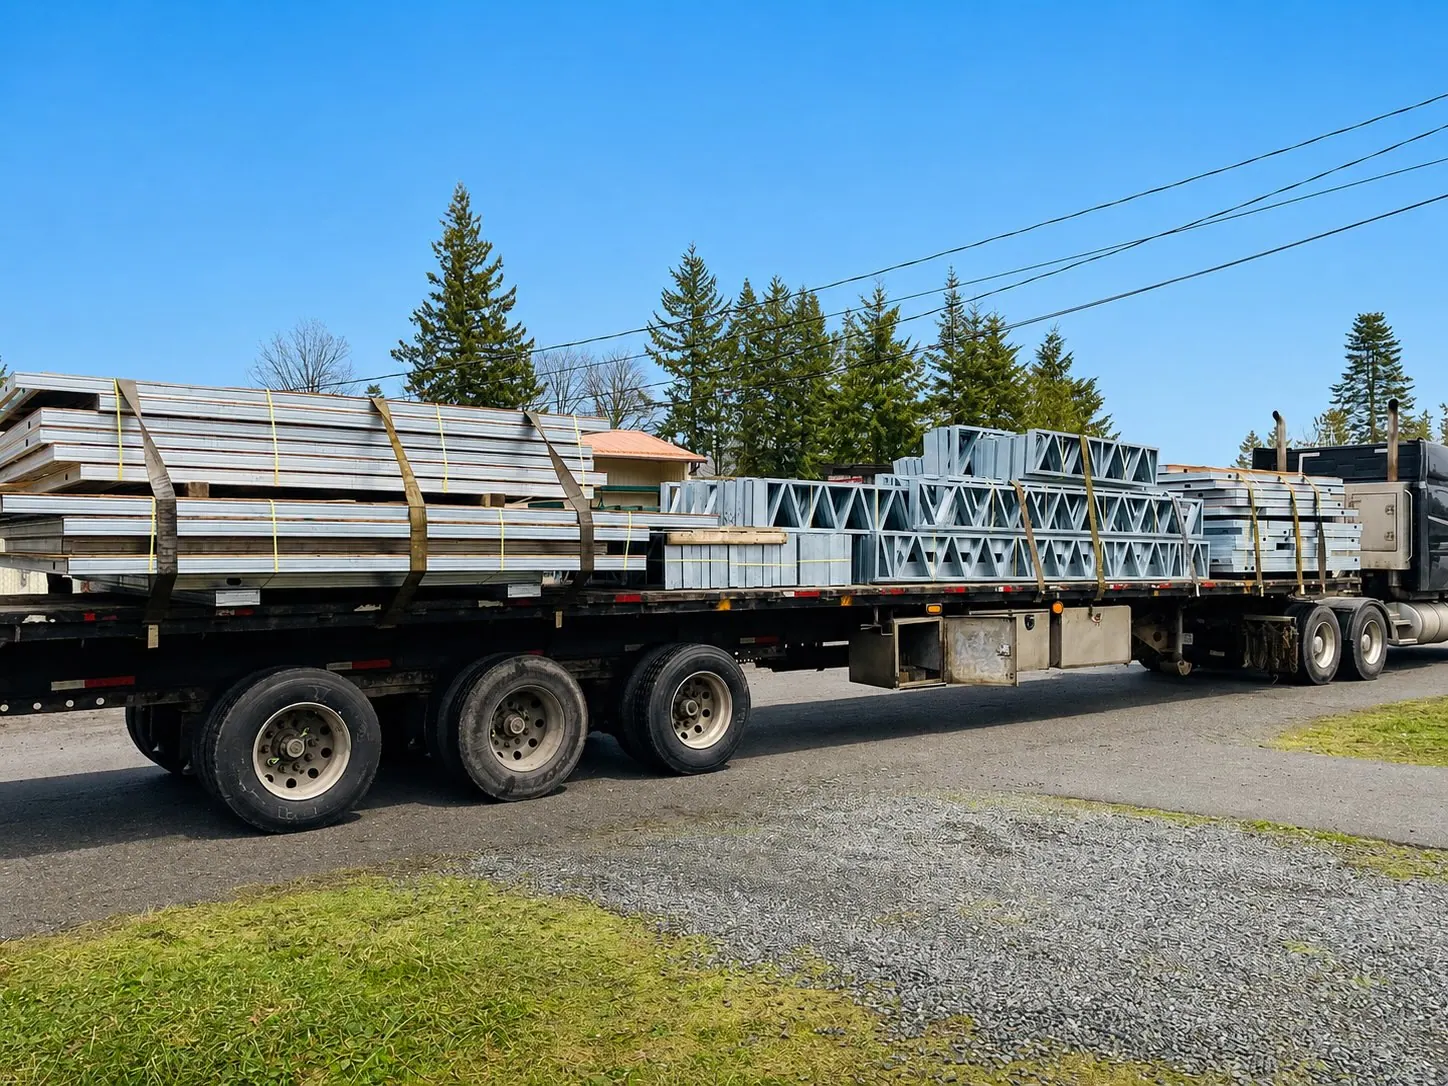
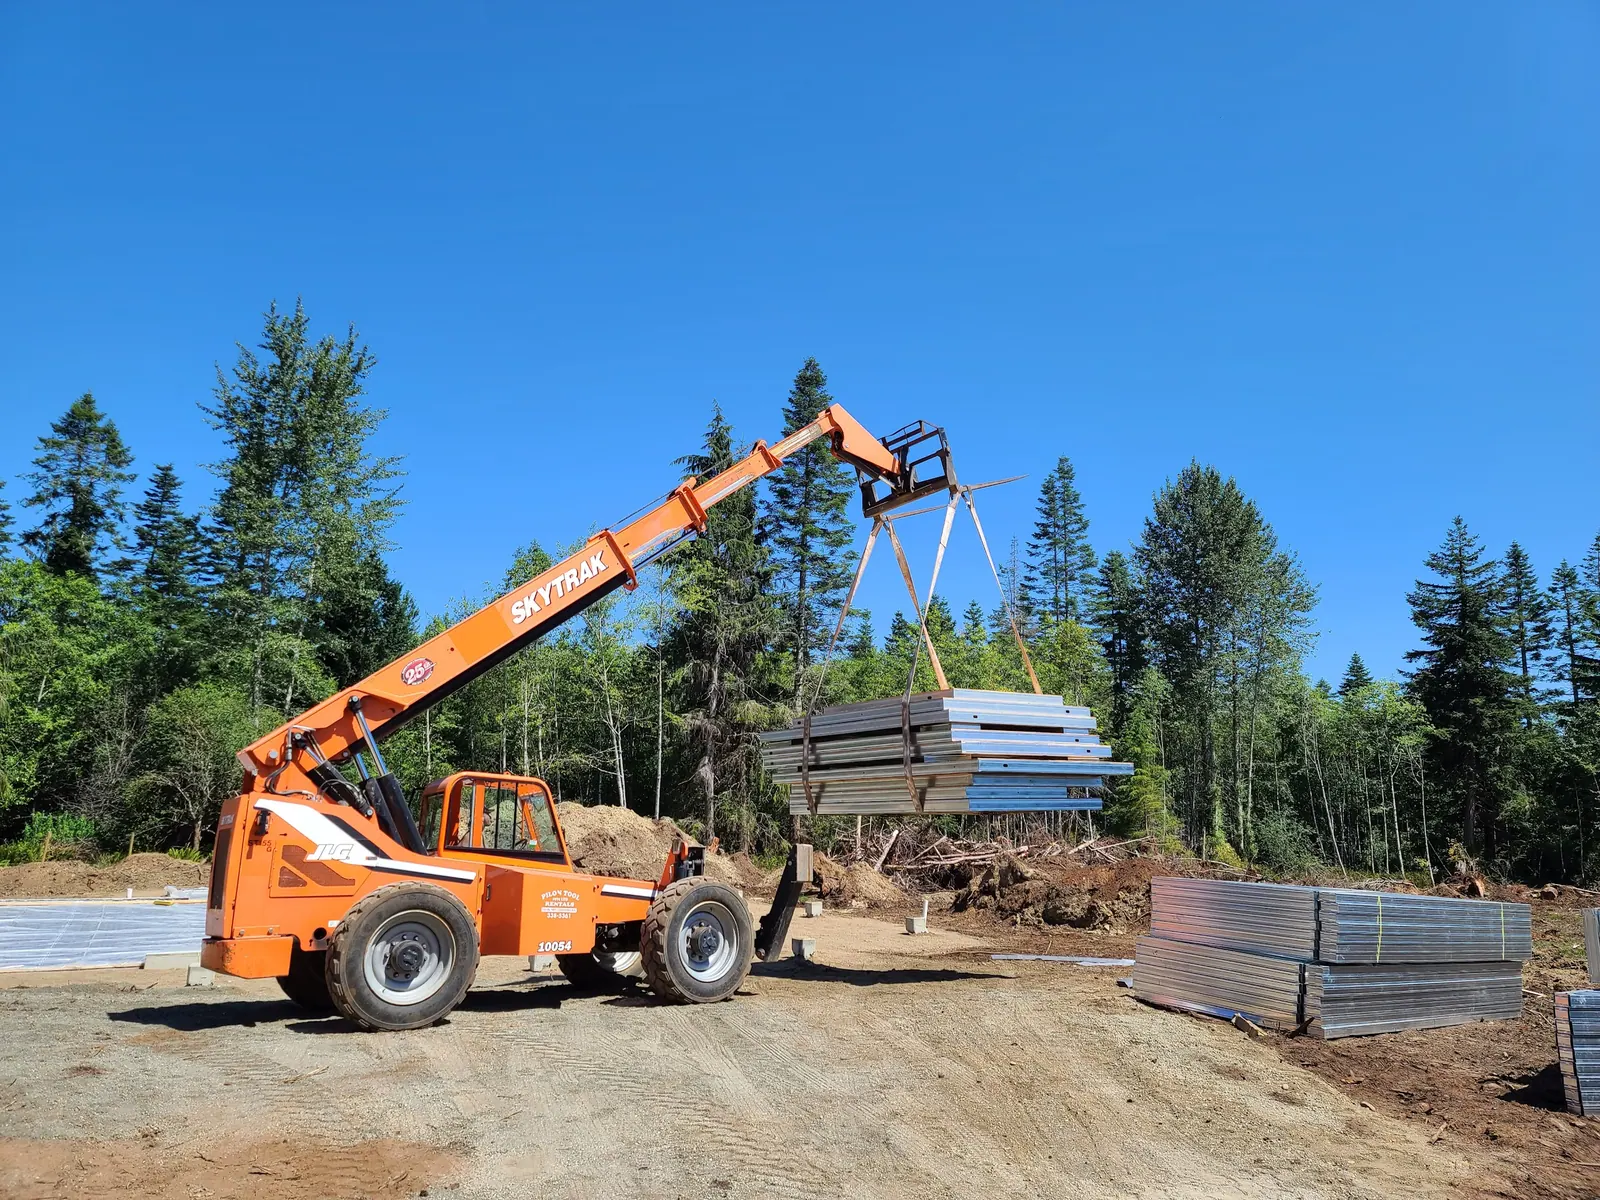
Labelled, bundled, in install order.