Home / Capabilities / Panelized systems
CAP-02 · Panelized systemsBuilt in the shop. Stood up on site.
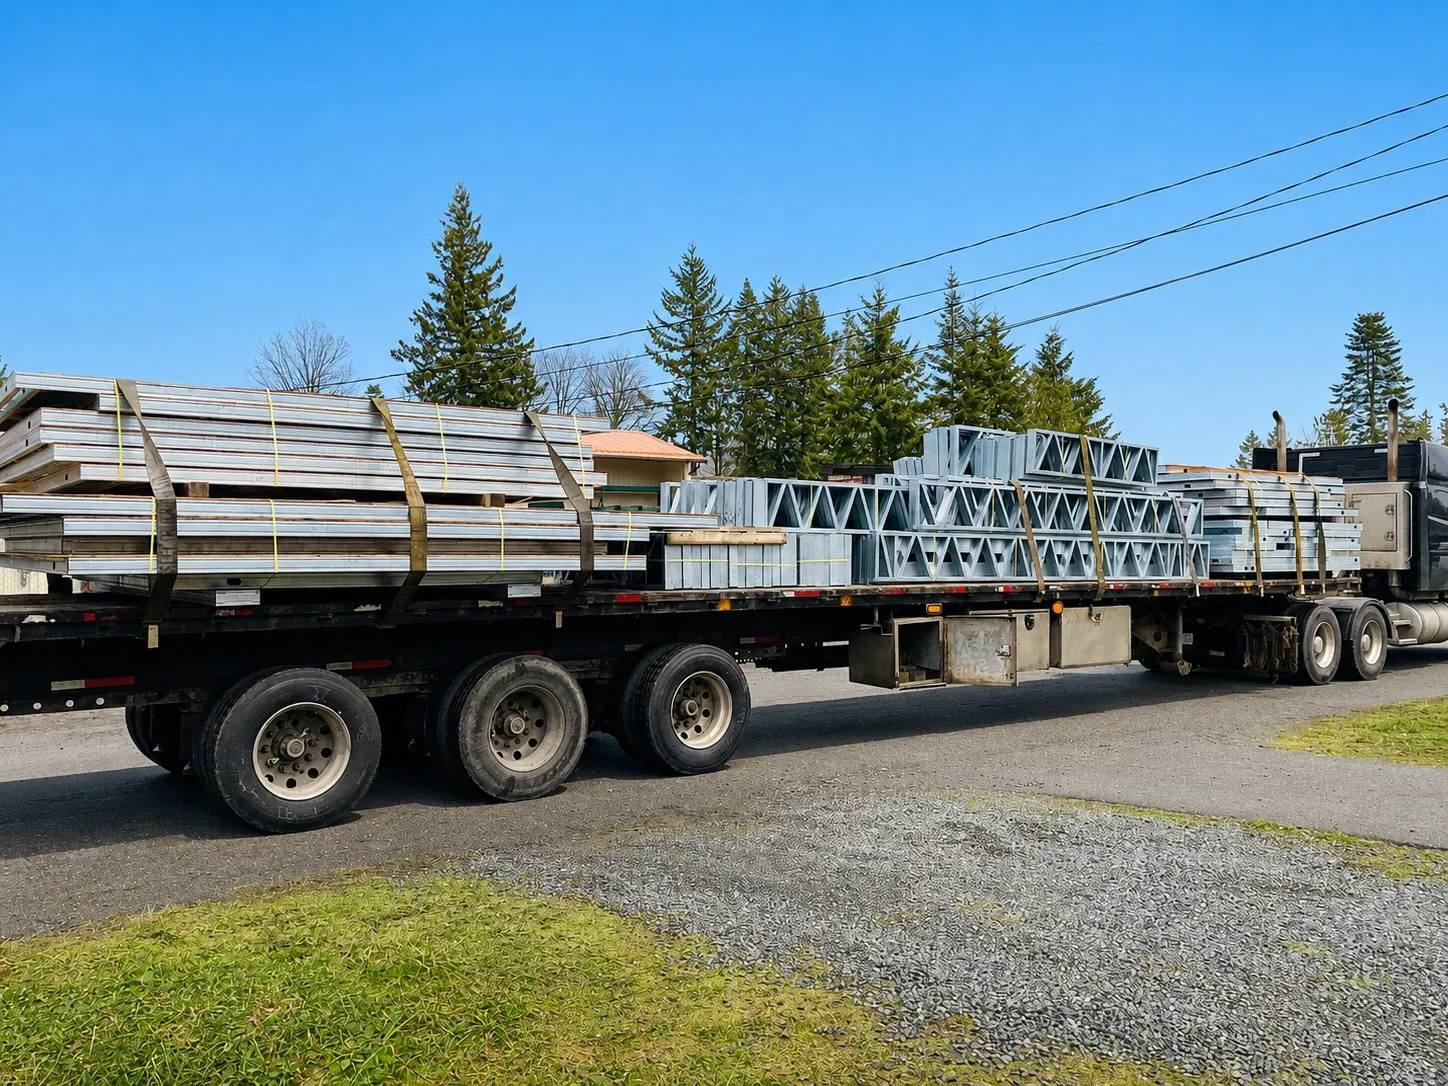
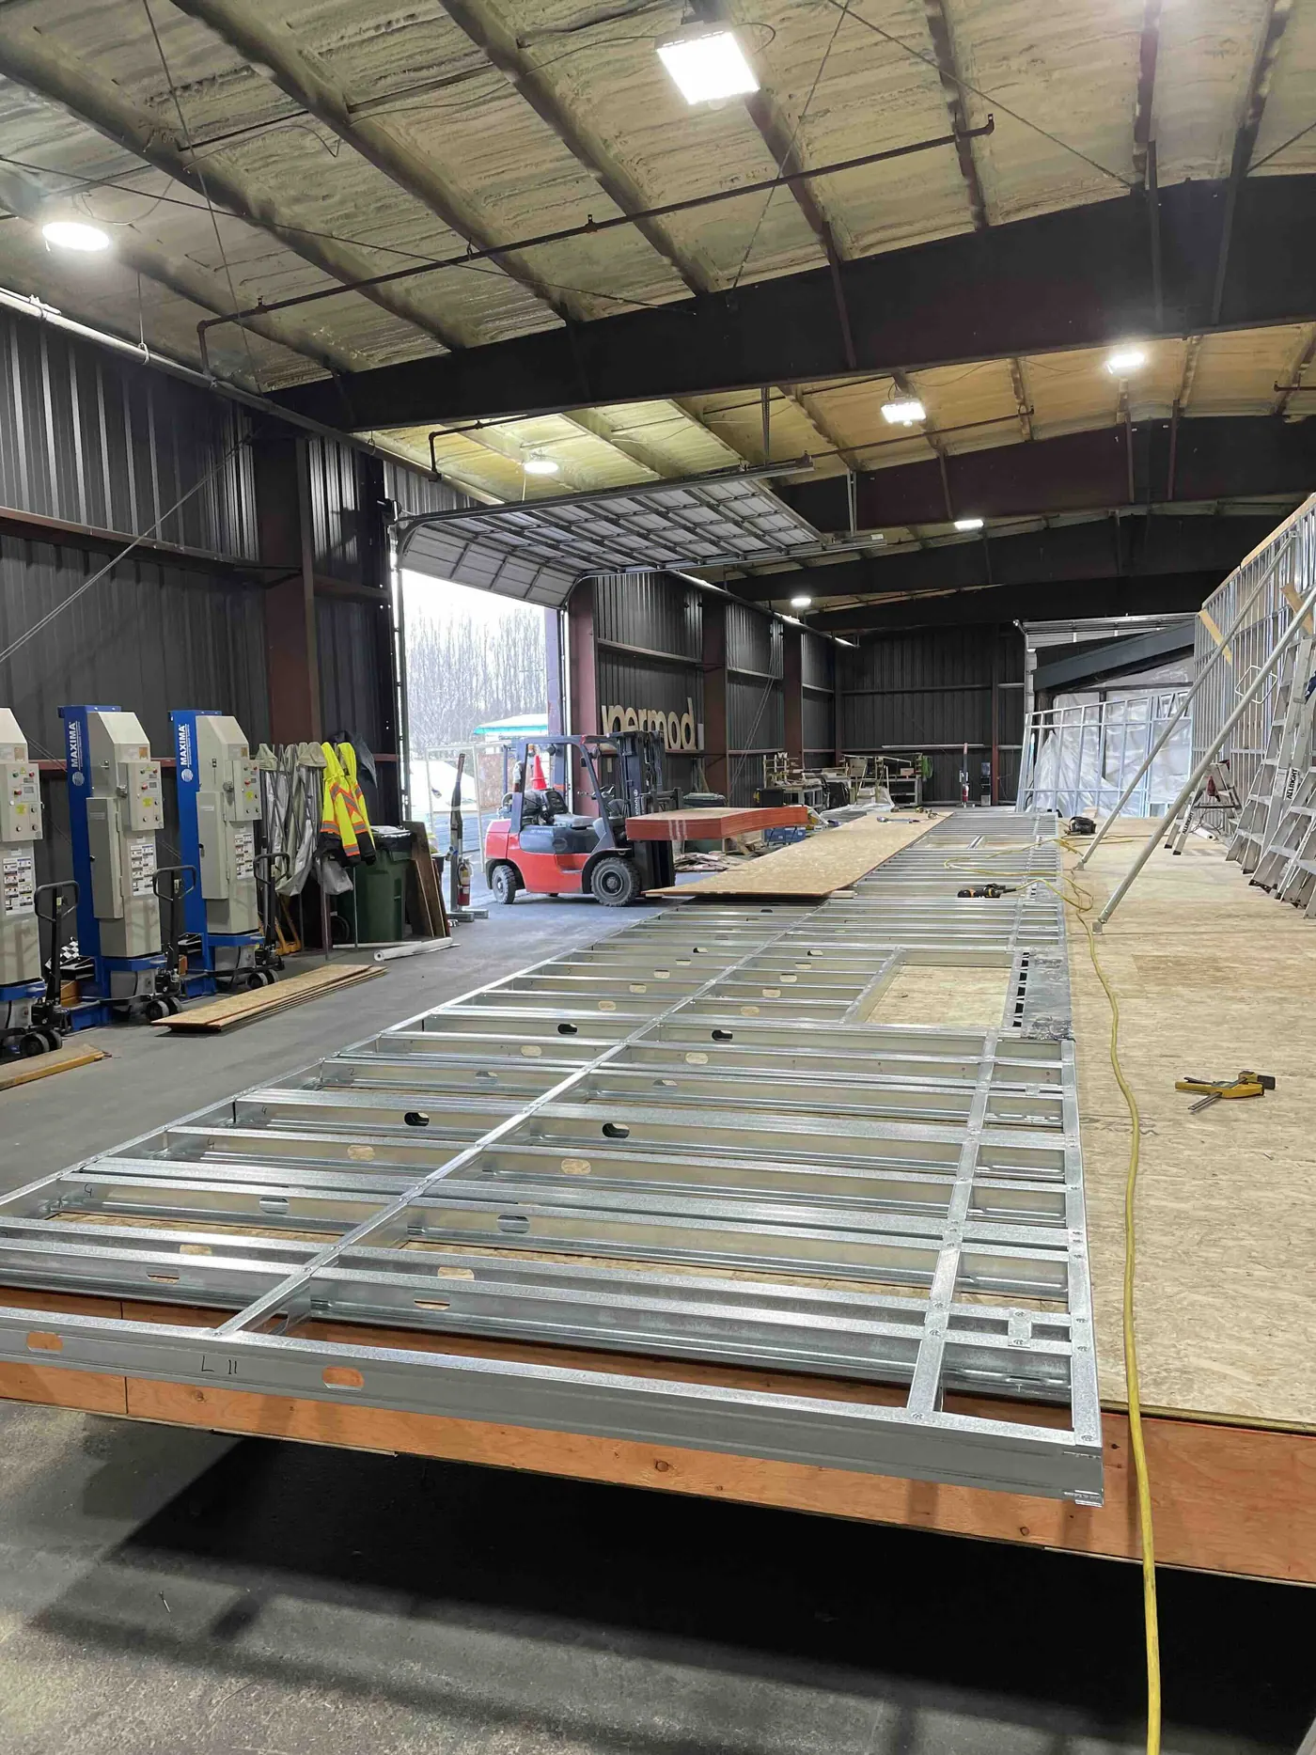
Wall, floor and roof panels, sequenced and labelled for install.
WP
Wall panels
- Load-bearing & partition
- Openings framed in
- Optional sheathing
FC
Floor cassettes
- Joists, rim & blocking
- Pre-punched services
- Lift-ready sizing
RP
Roof panels & trusses
- Assembled trusses
- Roof sections
- Bracing sets
Why panelize
Move the framing off site.
- Shorter time on site
- Less weather exposure
- Square, repeatable panels
- Smaller site crews
Fit check
Panelized or loose?
Panelize when
- Short weather window
- Repeat units or floor plates
- Framing labour is scarce
- Crane or telehandler on site
Go loose when
- Tight access
- One-off design
- Crew already frames steel
- Freight cost is the priority